
Moving from CAD to BIM: a planning checklist for engineering offices
BIM changes how a whole office works, not just the software it uses. This six-step checklist helps design firms move from 2D CAD to BIM without disrupting live projects.
Read guideWe help teams adopt BIM and establish practical workflows for sharing models, managing documents and coordinating reviews, supported by common data environment setup and role-based training.
Every engagement is scoped with your team before work starts, around your projects, disciplines and IT environment.
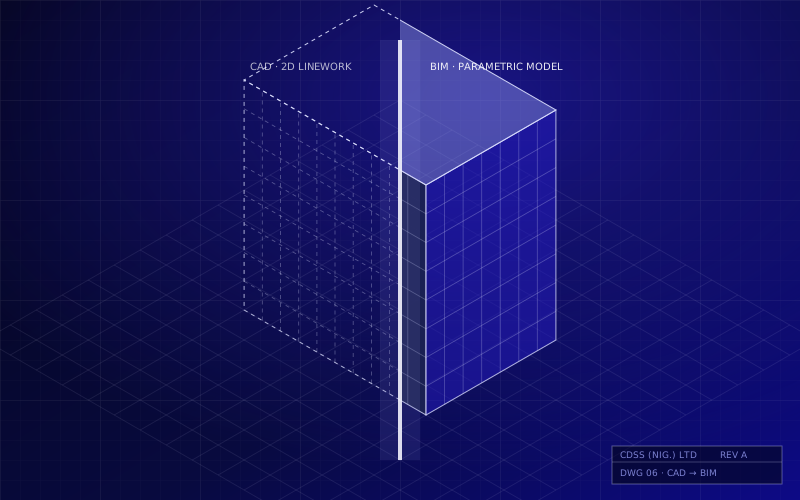
Move from 2D drafting to model-based delivery in stages, starting with a pilot project and the standards your teams will work to.
Establish practical workflows for sharing models between disciplines and coordinating reviews, including clash detection.
Agree how project information is named, stored, checked and exchanged, supported by common data environment setup.
Training built around the tasks each role performs, for architects, engineers, BIM coordinators and project managers.
CDSS is an authorised partner for the design and coordination tools most BIM workflows rely on, and supports them locally.
Revit, AutoCAD, Civil 3D and Navisworks for model-based design and coordination.
View AutodeskMicroStation, OpenPlant and OpenRoads for plant and infrastructure projects.
View BentleyRole-based training delivered in person in Lagos or online via Zoom and Microsoft Teams.
View trainingHelp with application and deployment issues once your teams are working in BIM.
View support optionsTell us what you are working on. We will recommend the right software, hardware, training or support plan.