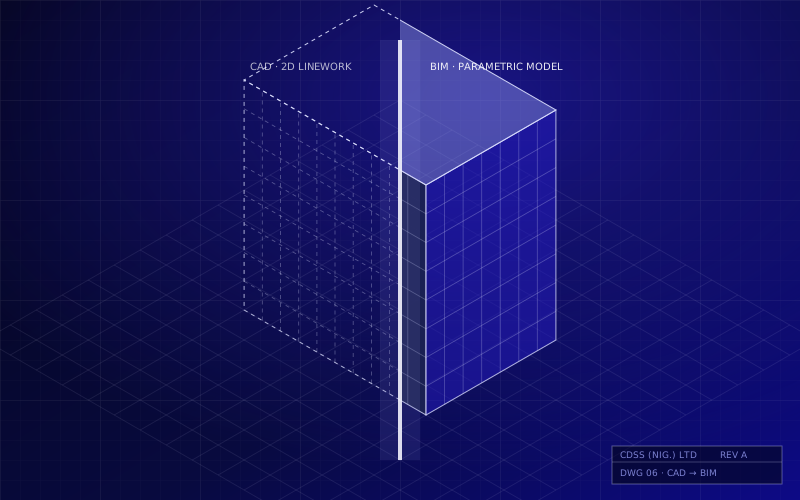
Moving from CAD to BIM: a planning checklist for engineering offices
BIM changes how a whole office works, not just the software it uses. This six-step checklist helps design firms move from 2D CAD to BIM without disrupting live projects.
CDSS Editorial Team2 min readGuides
Moving from 2D CAD to Building Information Modelling (BIM) is one of the biggest changes a design office can make. Done well, it improves coordination, cuts rework and gives clients better information. Done in a hurry, it can slow live projects and frustrate experienced staff. Planning is what separates the two outcomes.
BIM is a process, not a software upgrade
Installing Revit or another BIM tool doesn't make an office "BIM-ready". BIM changes how information is created, shared and checked across a project. It affects templates, standards, roles, reviews and deliverables. Treat the transition as a change-management project that happens to include software.
1. Start with a pilot project
Choose a real project that is small enough to manage but complex enough to test your workflow. A small team of motivated staff should run it in BIM from start to finish. The pilot will show where your templates, skills and hardware fall short before you commit the whole office.
2. Set standards and templates first
Your CAD standards took years to refine, and your BIM standards need the same care. Before modelling at scale, agree on:
Project templates, including families or content libraries, views, sheets and annotation styles.
Naming conventions for files, views and model elements.
Levels of detail at each project stage, and what each discipline is responsible for modelling.
How information will be exchanged and checked. ISO 19650, the international standard for managing information with BIM, is a useful framework to align with.
3. Train by role, not by product
An architect, a structural engineer, a BIM coordinator and a project manager need different skills. Generic "introduction to the software" courses leave gaps. Plan training around the tasks each role actually performs, and follow up with support on real project work after the course.
4. Check your hardware and infrastructure
BIM models are much larger than 2D drawings. Review workstation specifications, graphics cards, storage and network performance before rollout. Slow machines are one of the fastest ways to lose goodwill during a transition.
5. Plan for coordination and collaboration
BIM delivers the most value when models from different disciplines come together. Decide how models will be federated and checked. Tools such as Navisworks support clash detection and construction coordination. Agree on a common data environment where everyone works from the current information.
6. Measure, refine and scale
After the pilot, review what worked. Compare coordination issues, drawing production time and rework with a similar CAD project. Update templates and training, then roll BIM out to more teams in stages rather than all at once.
CDSS CAD-to-BIM transition programme
Our certified trainers help teams move from CAD to BIM with role-based training, delivered in person in Lagos or online via Zoom and Microsoft Teams. View training options.
BIMAutodeskTraining
CDSS Editorial Team
Engineers and specialists at CDSS (Nig.) Limited, Nigeria's first CADD technology company since 1989.