
Moving from CAD to BIM: a planning checklist for engineering offices
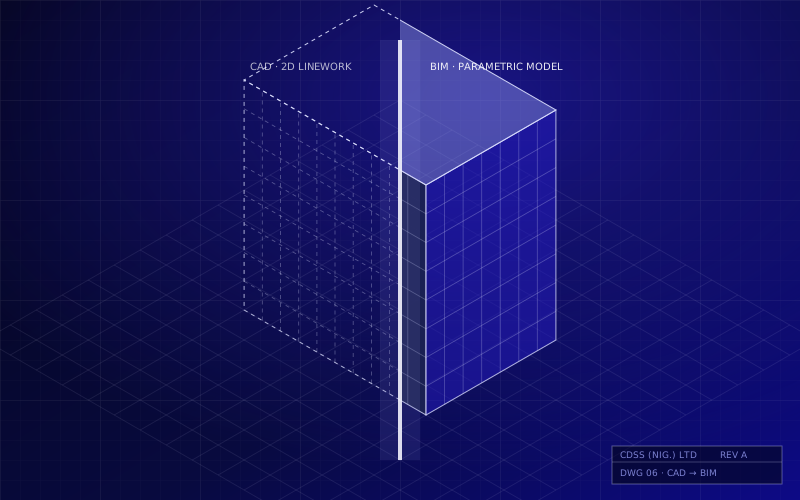
BIM changes how a whole office works, not just the software it uses. This six-step checklist helps design firms move from 2D CAD to BIM without disrupting live projects.
Read guideDecades of drawings, maps and plans can be lost to one fire, flood or leaking roof. Here is a step-by-step approach to digitising an archive, from surveying the sheets to retrieving them years later.
 CDSS Editorial Team3 min readGuides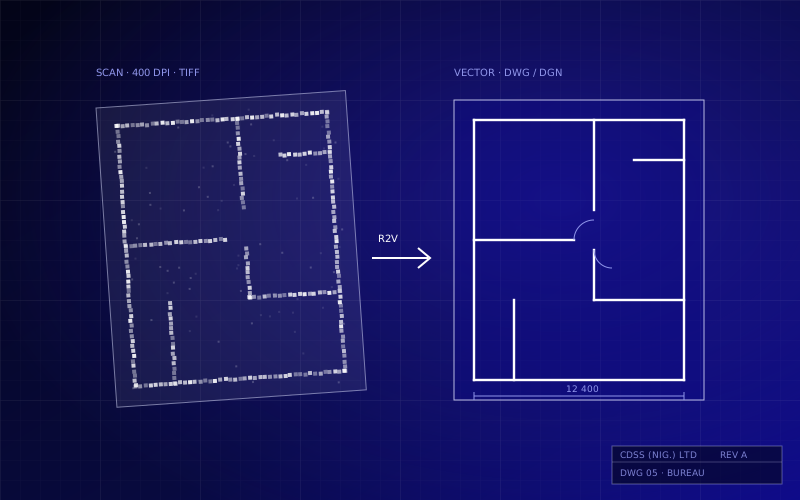
Many organisations hold thousands of paper drawings, from A3 sheets to A0+ plans and maps. Together they record how facilities, buildings and infrastructure were actually built. One fire, flood or leaking roof can destroy them, and so can decades of handling. Digitising the archive protects it, and it also makes the information much easier to use.
Paper archives usually decline slowly and without anyone noticing. Sheets tear along their folds. Diazo prints fade. Drawings are borrowed and never returned. Sometimes the only person who knows where a drawing is filed retires. When a drawing is finally needed for a modification, an inspection or a dispute, it may be damaged or missing.
A digital archive removes most of these risks. Scanned drawings can be copied, backed up, searched and shared without the original ever leaving storage.
Before any scanning begins, find out what you have:
Large-format scanners such as Contex capture sheets up to 44″ and 60″ wide at unlimited length, in monochrome or colour. A few settings make a big difference to the result:
Avision A3/A4 document scanners handle the smaller documents that usually sit next to the drawings, such as specifications, letters and data sheets.
Not every drawing needs converting to vector. A scanned image is enough for reference. But drawings of assets that will be modified are worth converting to editable CAD.
A digital archive is only useful if people can find things in it. Set naming conventions and metadata early, including drawing number, title, revision, facility and discipline. Store files in a managed location with backups. A document management system such as FileHold adds search, version control and access permissions, so the right people can find the right drawing quickly.
For storage, choose whatever suits your IT environment: a network storage location (NAS), external drives, or optical media for offline copies. For important records, keep more than one copy, in more than one place.
There are two ways to run a digitisation project:
Tell us roughly what you hold, and we will recommend the right approach, in-house or managed. Explore bureau services.

Engineers and specialists at CDSS (Nig.) Limited, Nigeria's first CADD technology company since 1989.
 Guides
BIM changes how a whole office works, not just the software it uses. This six-step checklist helps design firms move from 2D CAD to BIM without disrupting live projects.
Read guide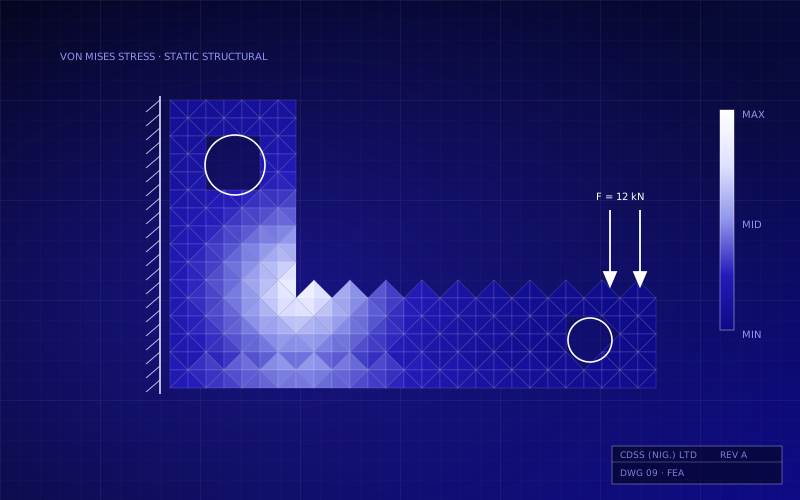 Insights
Fixing a design problem on the computer costs far less than fixing it on site. Here is where engineering simulation fits alongside design tools, and how to get results you can trust.
Read article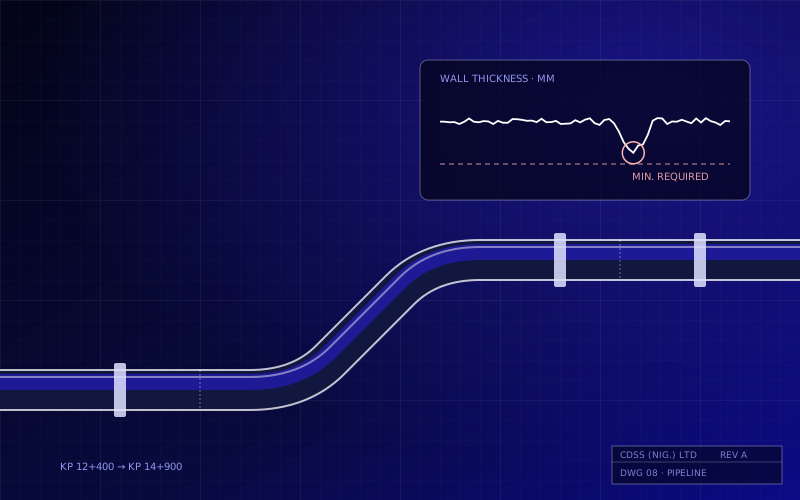 Insights
When an inspection finds corrosion or a dent, operators need a quick, defensible answer: can the line keep operating safely? Here is how integrity software supports that decision.
Read articleTell us what you are working on. We will recommend the right software, hardware, training or support plan.