
Moving from CAD to BIM: a planning checklist for engineering offices
BIM changes how a whole office works, not just the software it uses. This six-step checklist helps design firms move from 2D CAD to BIM without disrupting live projects.
Read guideArchitects, consulting engineers and contractors rely on CDSS for the design and BIM tools that turn concepts into coordinated, buildable projects — along with certified training to move teams from 2D CAD to BIM without stalling live work.
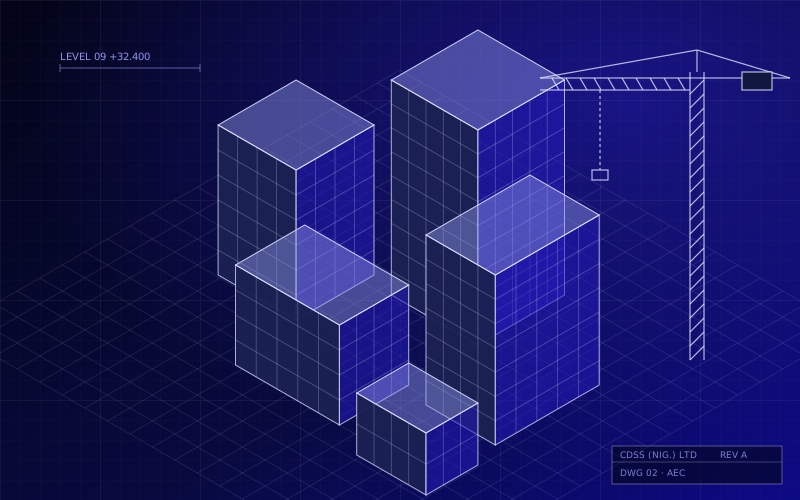
Model-based design and documentation with Revit and AutoCAD, supported by our CAD-to-BIM transition programme.
Analysis and design of steel and concrete structures with STAAD.Pro, Robot, MasterSeries and CYPE.
Steel detailing with Advance Steel and ProSteel; rebar detailing with InnoDraw.
Roads, drainage and site design with Civil 3D, InfraWorks and OpenRoads.
Clash detection and construction coordination with Navisworks.
HP DesignJet plotters and Contex scanners for drawing production and archives.
A sample of organisations in this sector that have worked with CDSS.
Names are listed as a factual record of relationships, not as endorsements.
 Guides
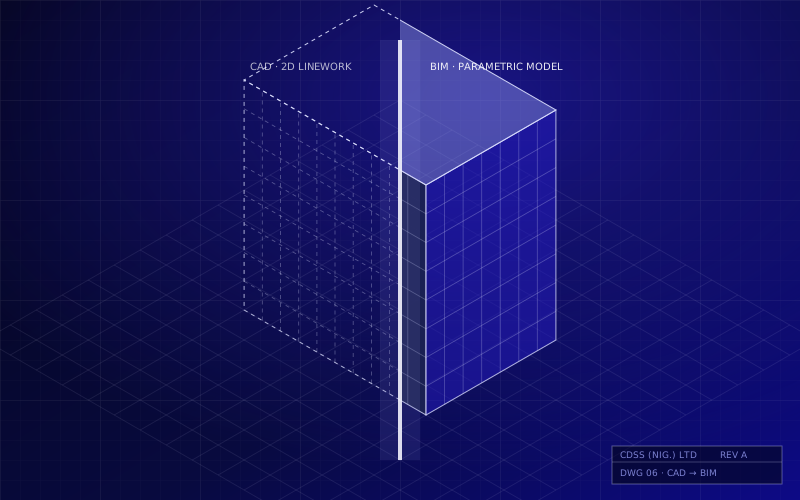
BIM changes how a whole office works, not just the software it uses. This six-step checklist helps design firms move from 2D CAD to BIM without disrupting live projects.
Read guide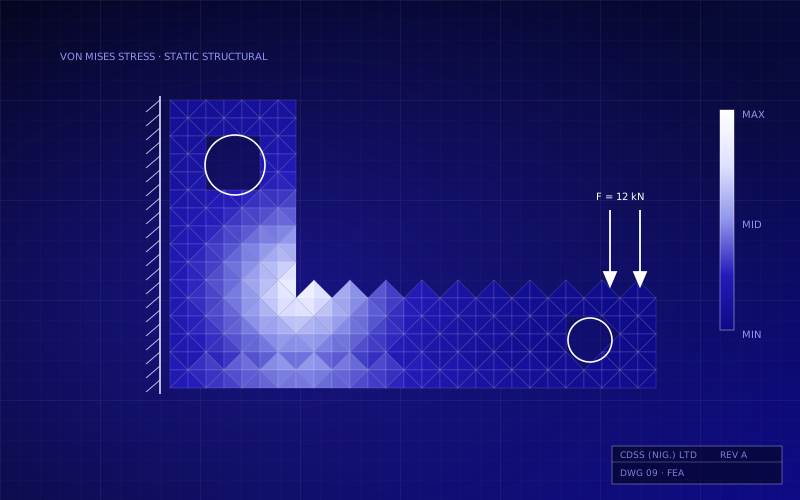 Insights
Fixing a design problem on the computer costs far less than fixing it on site. Here is where engineering simulation fits alongside design tools, and how to get results you can trust.
Read article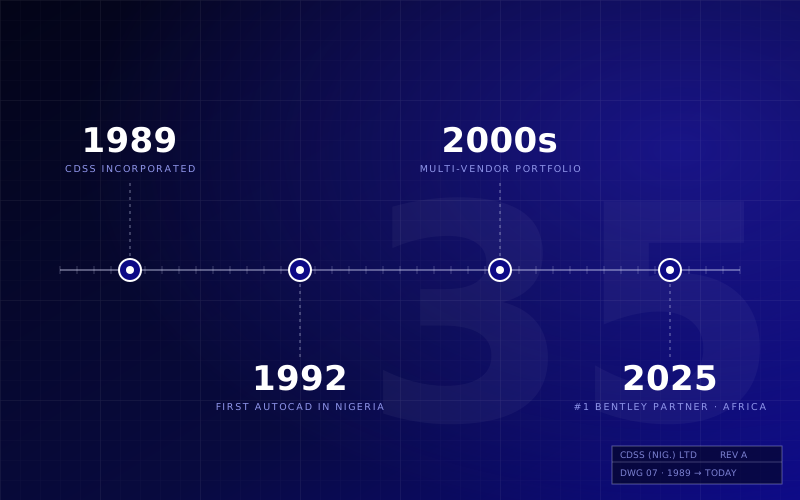 Insights
CDSS was Nigeria's first CADD-specific technology company. Here is how three and a half decades of engineering technology have changed, and what has stayed the same.
Read articleTell us what you are working on. We will recommend the right software, hardware, training or support plan.